Features & amenities
The resort
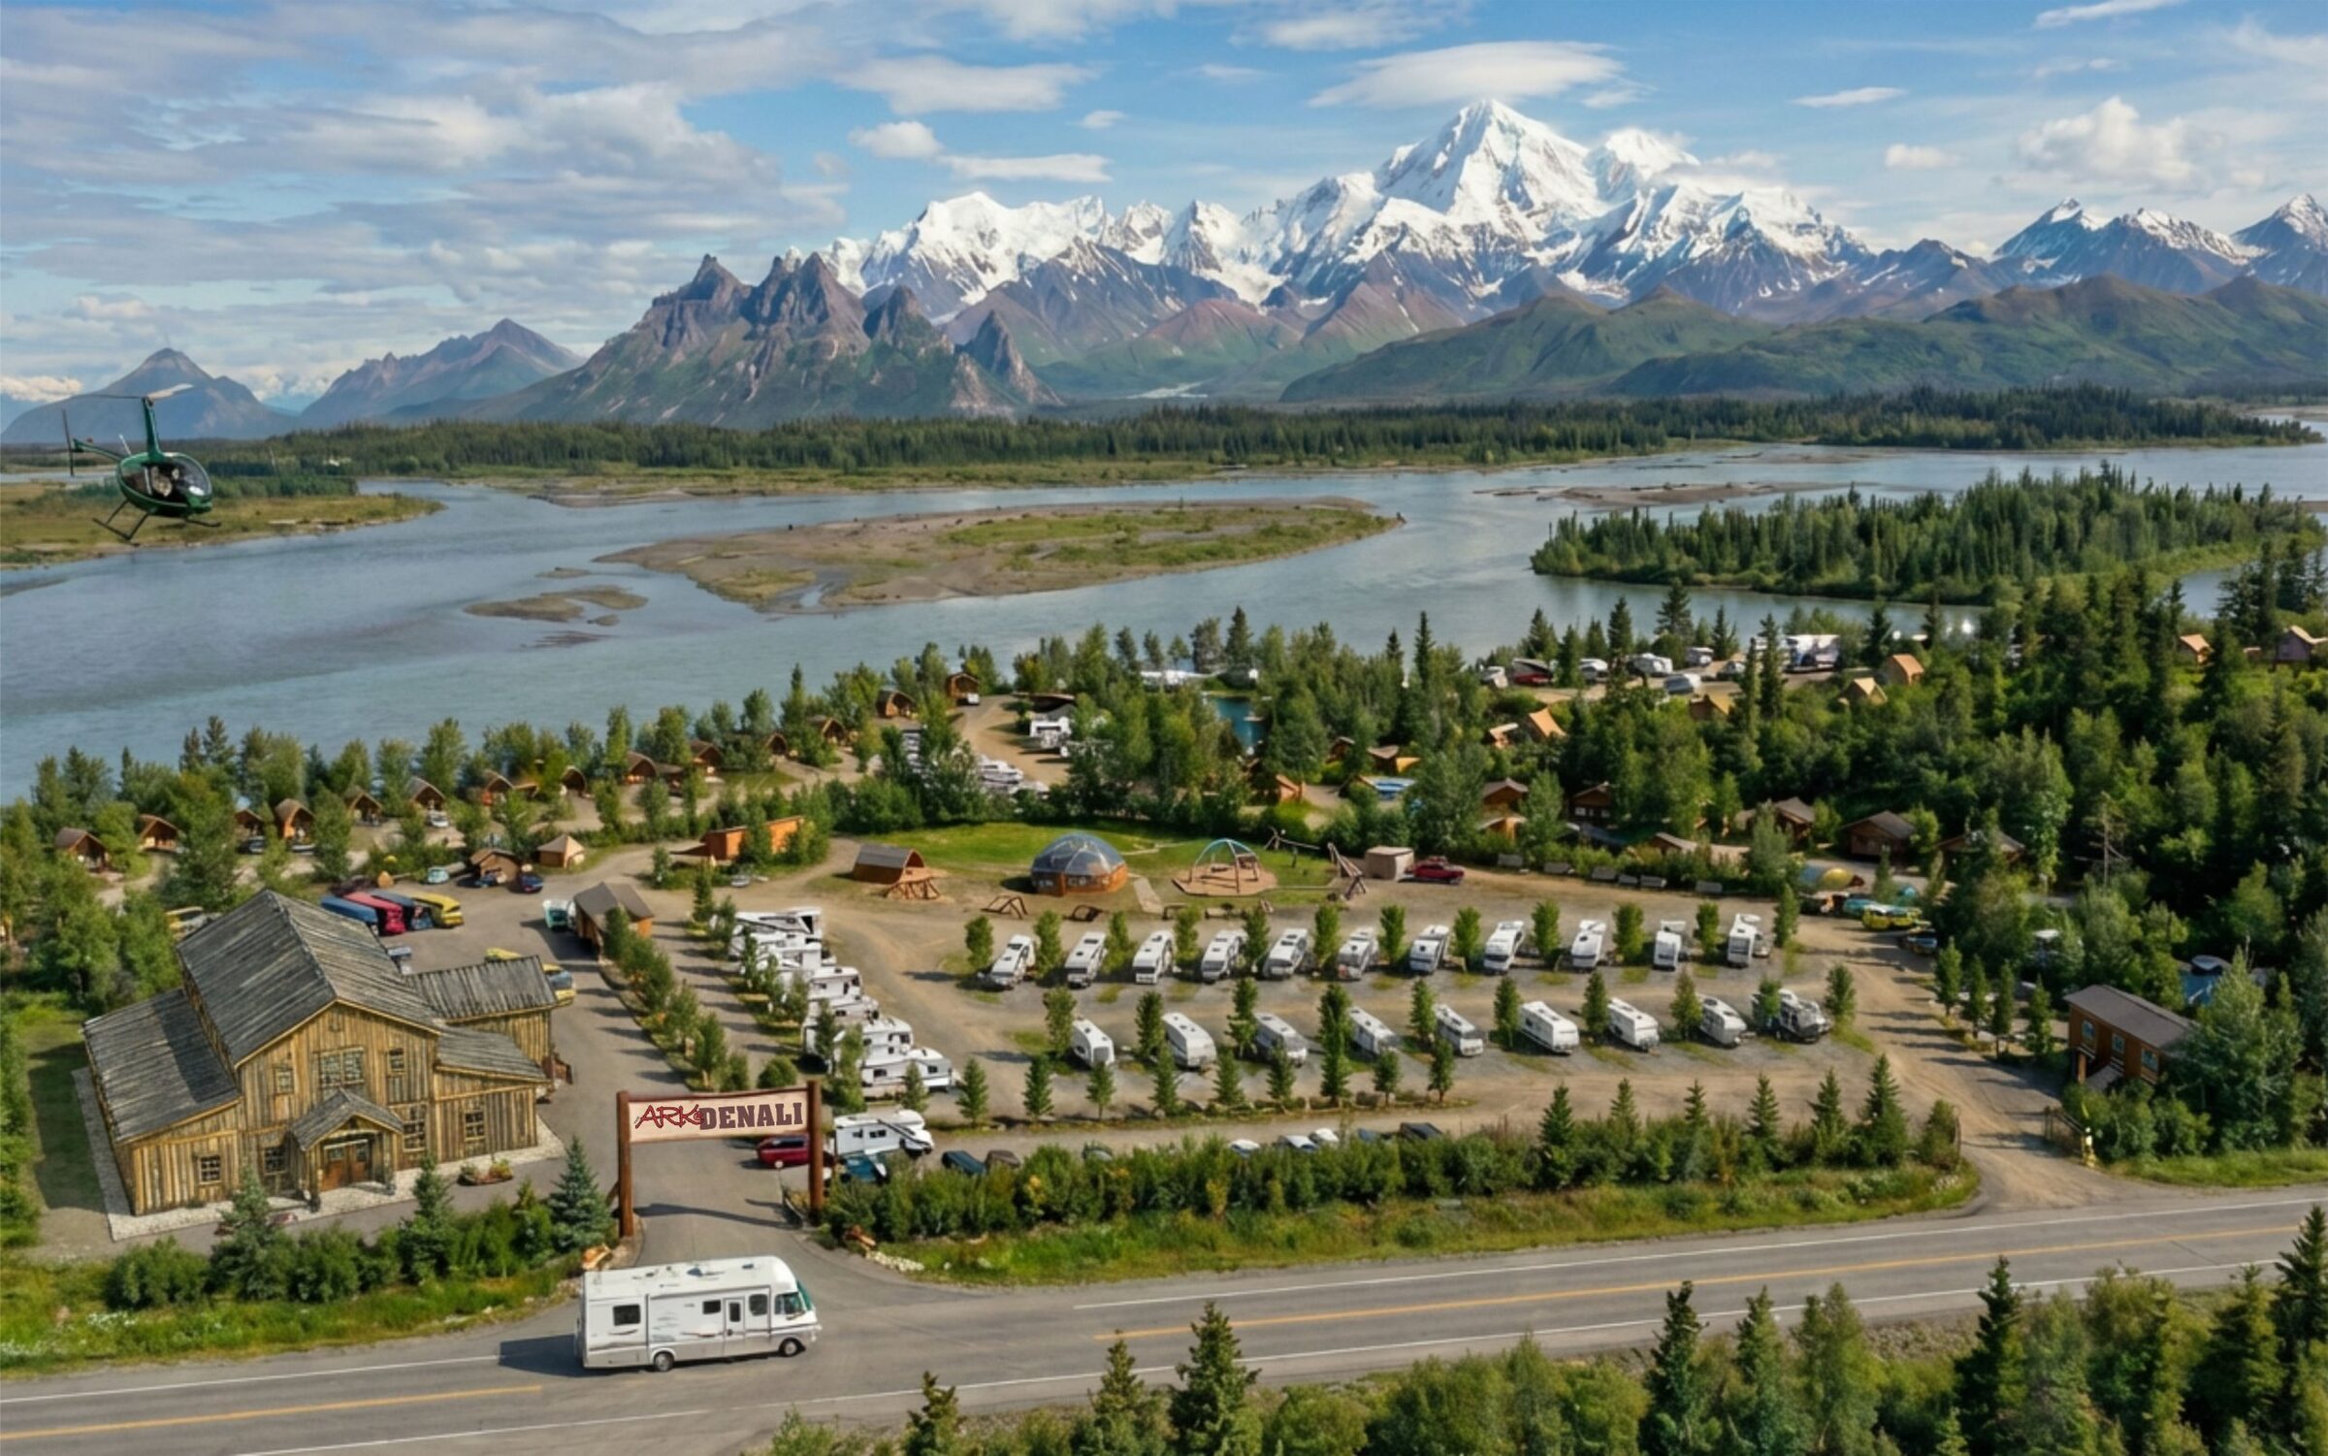
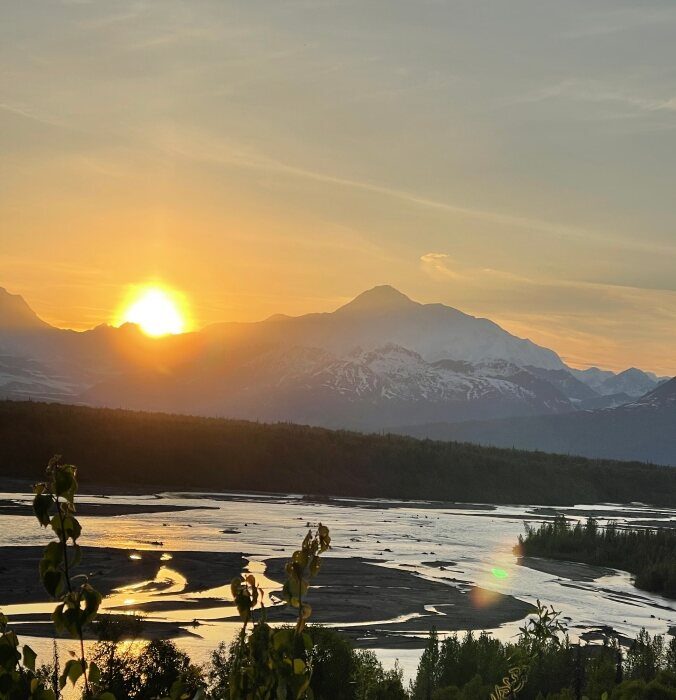
A year-round wilderness resort on 87.61 acres above the Chulitna River, built in phases.
Phase 1
RV campground, workforce housing & guest services
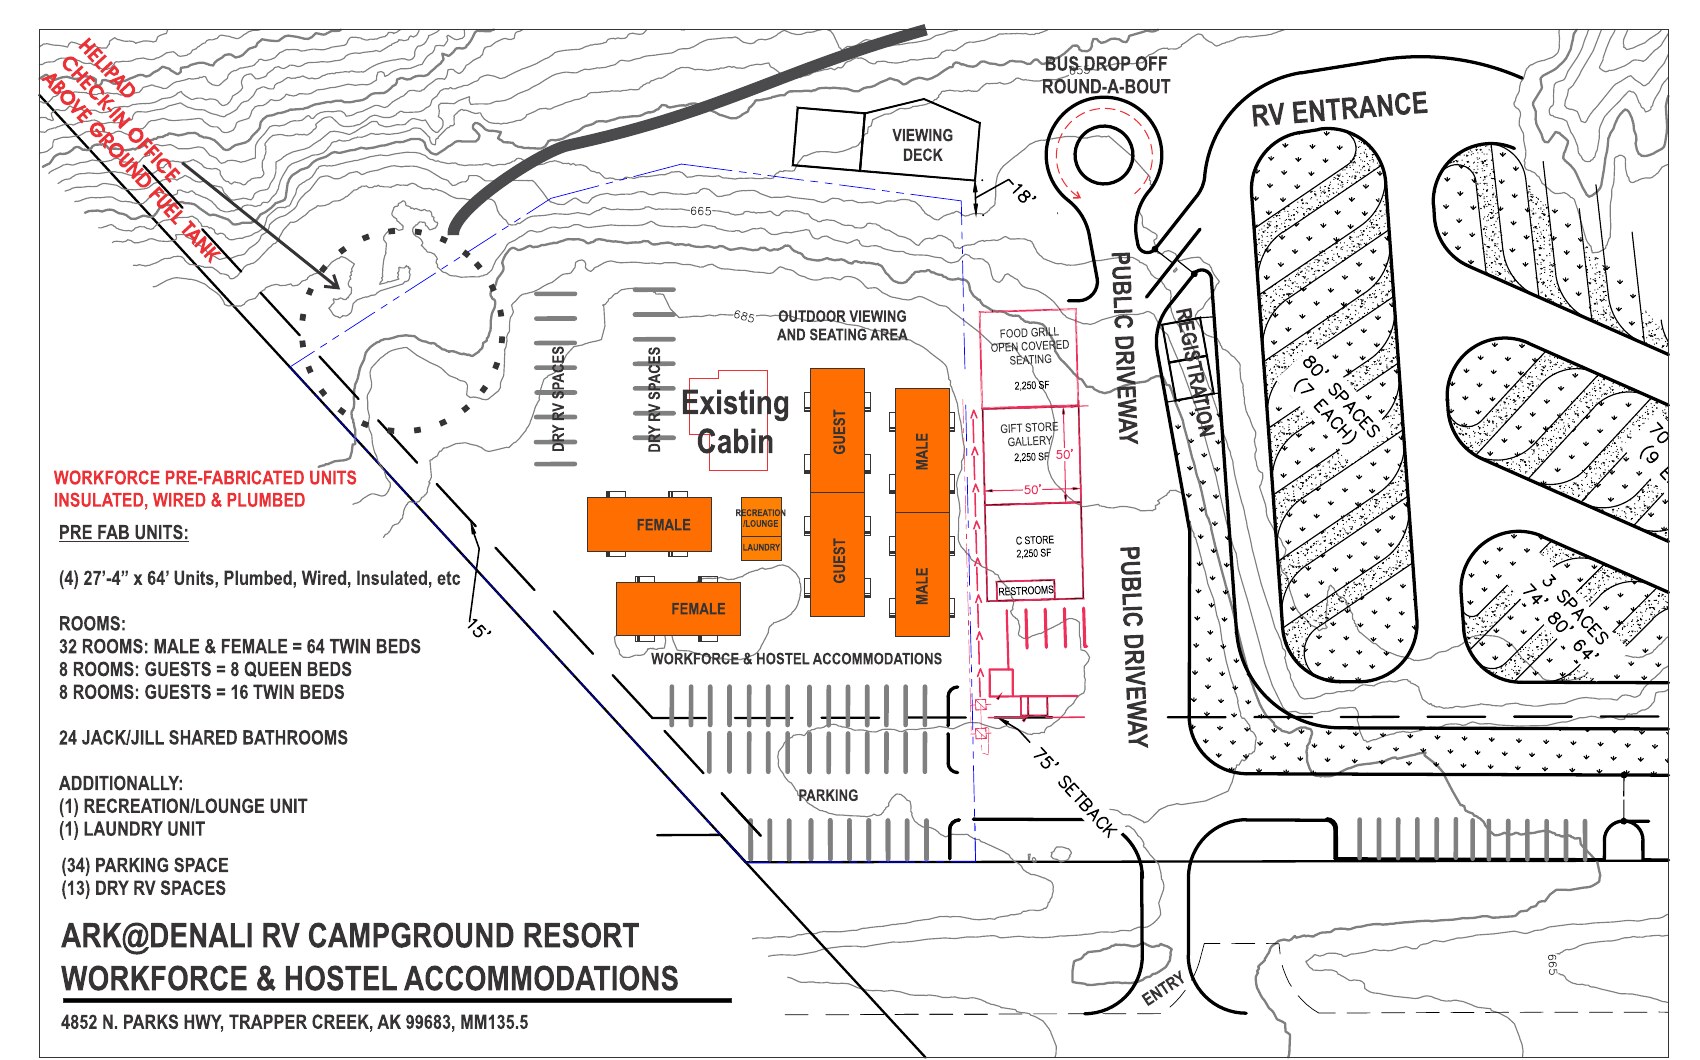
- Workforce housing & hostel accommodations — new — revenue can start within 80 days of financing
- RV park — 38 full-service RV sites, each with picnic table & fire pit
- Convenience store
- Gift store & gallery — featuring handmade Native Alaskan craftwork
- Walk-up food café — open covered seating with a view
- Viewing deck — 2,000 SF, with heated flooring for ice melt in winter
- Overnight tenting — 11 areas with picnic table & fire pit
- Day picnic — 17 areas with picnic table & fire pit
- Boat launch — safe river access for fishing, kayaking, small boats and airboats
- Nature hiking — on-site trails, with State Park trails nearby
- Bath houses — showers & laundry room
- Year-round RV dump station & water station
- Medic station
- Retreat lawn area & parking — large canopy tenting for church & wedding events
- Tour bus accommodation & parking
- Helipad — for Denali helicopter tours
- Bird watching & forest bathing
Phase 2
14 duplex river cabins
28 rental units of 625 / 1,250 SF along the Chulitna River, in a timber, shiplap and zinc-roof A-frame design.
Phase 3 · future concept
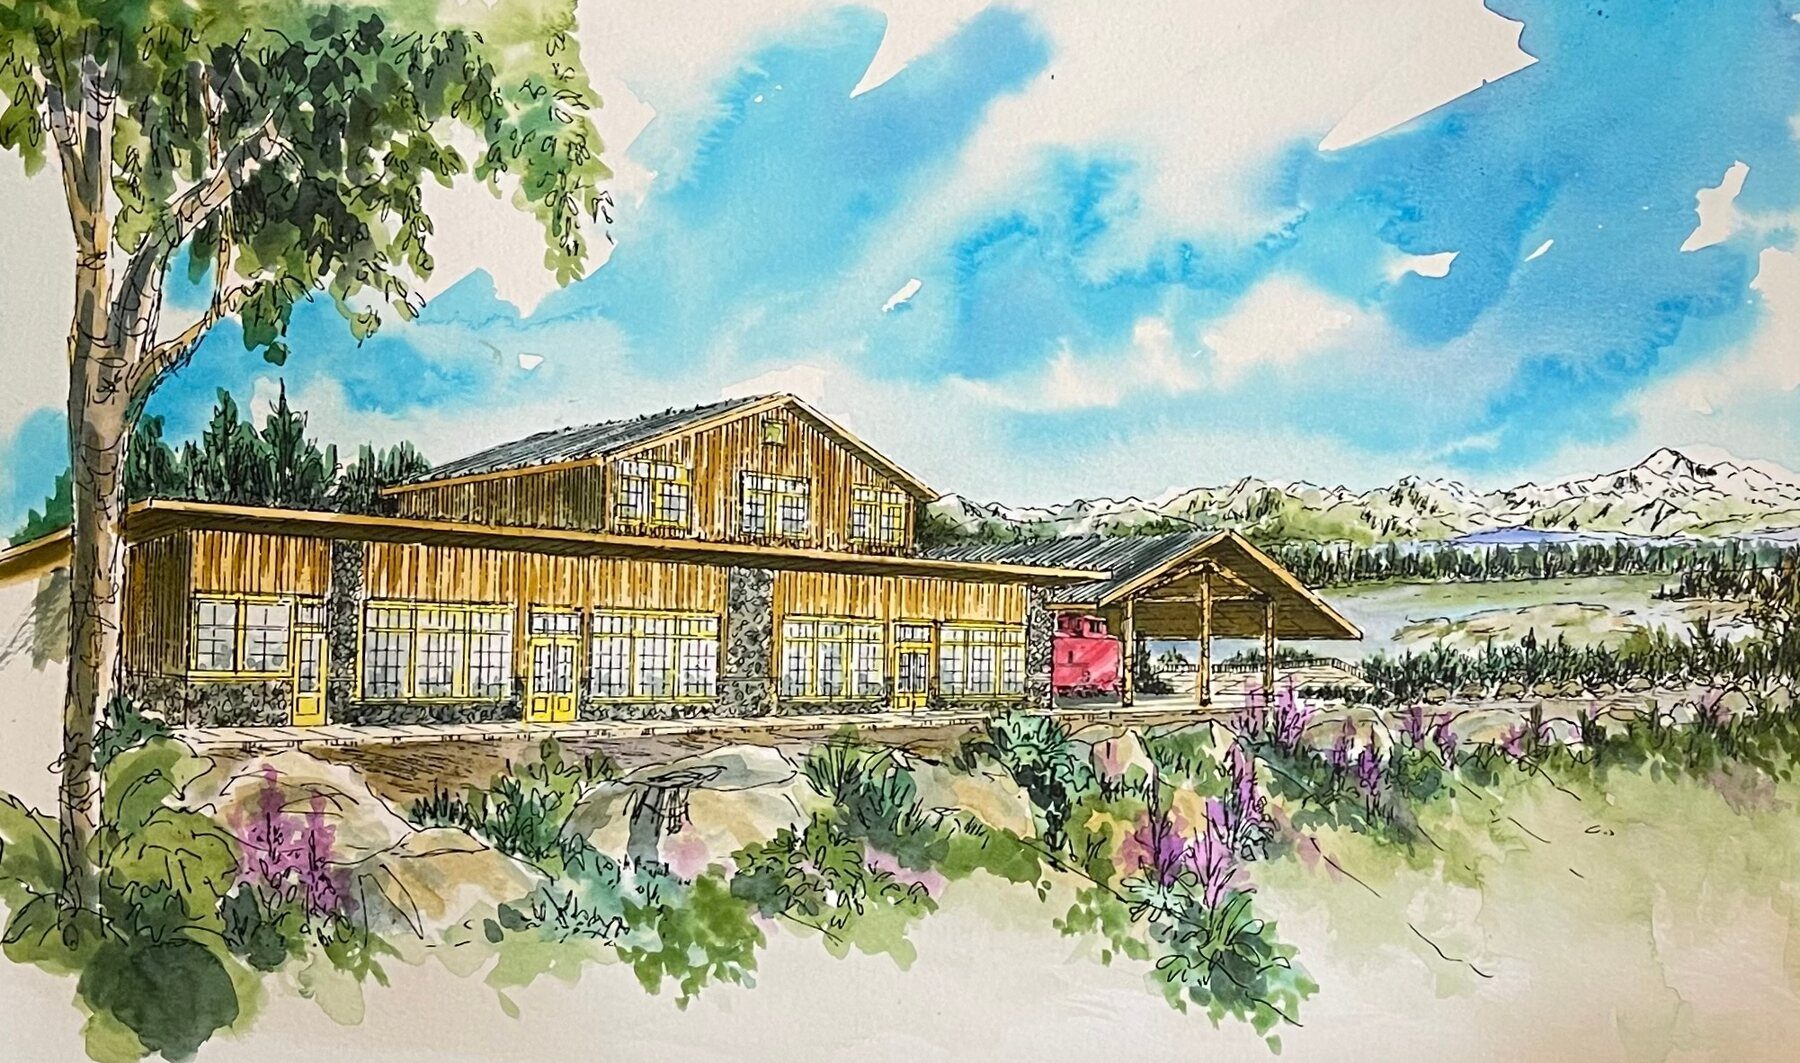
Main lodge & hotel
A future lodge concept with restaurant, sports bar and a conference / banquet room for indoor weddings and events.
Permitted
Conditional use permit approved
Matanuska-Susitna Borough Planning Commission Resolution 24-33, adopted unanimously in January 2025.
Workforce housing & hostel
Plans
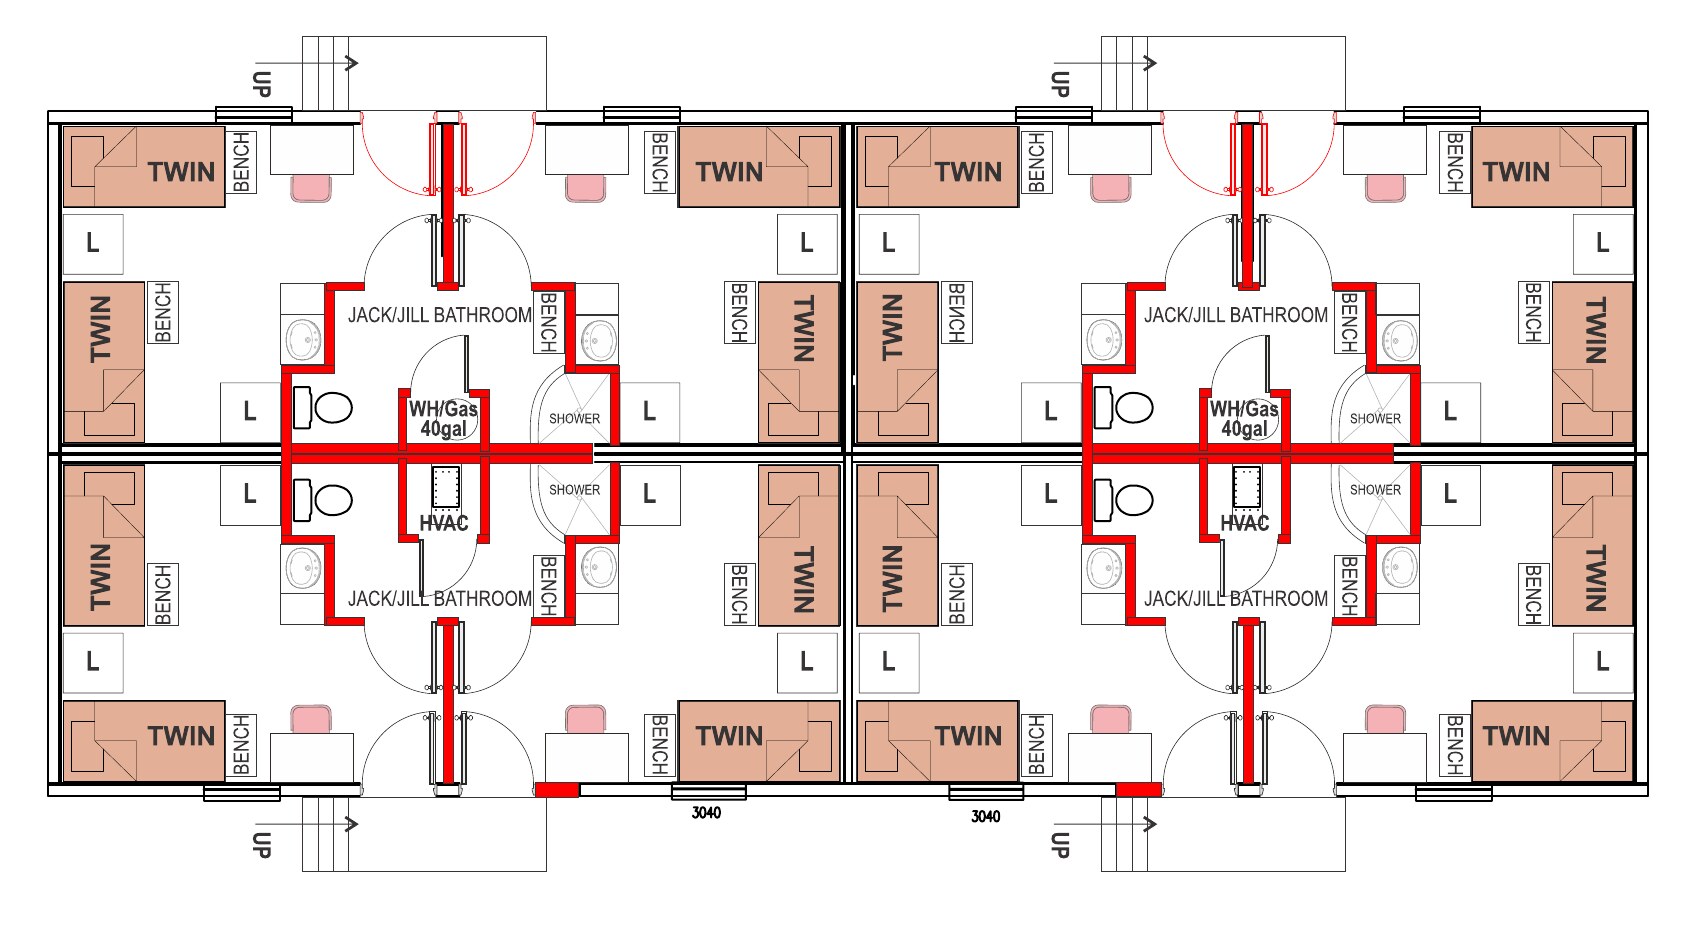
Prefabricated, insulated, wired and plumbed units — 64 twin beds for workforce, plus guest rooms, a recreation lounge and a laundry unit.